Type‑E Home

An interior walkthrough

Warm, minimal,
quietly natural.

A room by room guide to how we are shaping the flat. Each space keeps the same calm base and gets one feature of its own, so the home reads as one story without repeating itself.

Start the walk
Living and dining, evening

The palette

Warm white

Walls, ceiling, sheers and bedding. The calm base everywhere.

Walnut wood

Beds, consoles, wardrobes and pelmets. One wood family through the home.

Olive green

Chairs, cushions, throws and real plants. Brings life to the neutrals.

Soft black

Small accents only: pendants, spots, frames, a desk. Gives the eye an edge.

Layout

Where everything sits

Hover or tap a room on the plan to see what goes there, then click to jump into it. Kitchen, toilets and patios are left as built.

Pick a room

The highlighted rooms are part of this walkthrough.

Toilet Patio Toilet Lift Stairs Lobby Kitchen Toilet · Bal Bedroom 01study · next phase Patios Guest Master WIW Hall Dining Living Entry

01 · Living & Dining

A warm, open first room

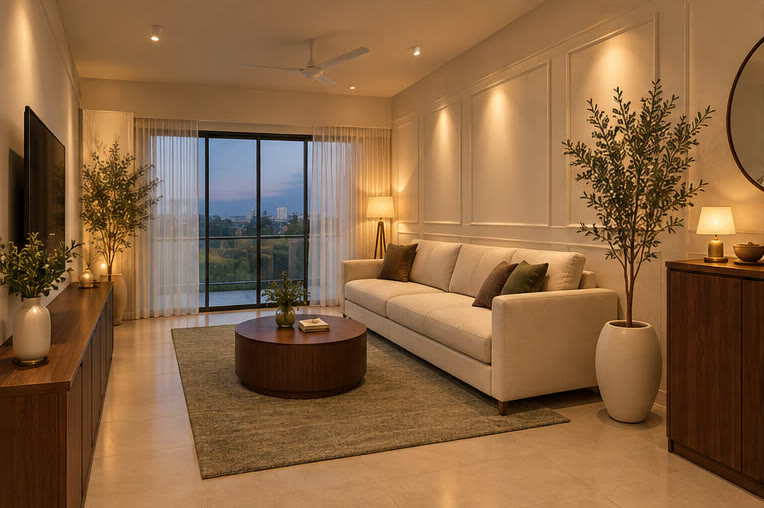
The first thing you see from the door. Living and dining share one long space, so they share one wood, one green and one light.

Placement

Sofa on the long wall with the TV opposite, coffee table centred, 600 mm left clear to the slider. Dining table under the existing ceiling point, pooja on the solid west wall.

Colour

Ivory walls with picture frame moulding, cream sofa, walnut console and table, olive chairs and cushions, sage rug.

Purpose

Daily lounging, TV and hosting four at the table, while the walk from the entry to the bedrooms stays open.

Design

Wall moulding is this room's feature. Olive trees bookend the slider, warm spots wash the walls, a table lamp glows on the console.

02 · Master Bedroom & WIW

Fluted calm

A quiet room built around one gesture: a full ivory fluted wall behind a cognac and walnut queen bed.

Placement

Queen bed centred on the fluted wall with two slim 250 to 270 mm side tables. Art on the wall facing the bed, lounge chair and lamp in the slider corner, WIW through the side door.

Colour

Ivory PVC flutes the same tone as the walls, so nothing is painted. Cognac leather headboard, walnut tables, taupe throw, black pendants.

Purpose

Rest and quiet reading. The WIW keeps all clothes out of the bedroom so the room stays clear.

Design

Vertical flutes add height without a false ceiling. Black cone pendants drop from the existing points beside the bed, warm spots graze the flutes.

03 · Guest Bedroom 02

Two moods, one layout

Same placement, two finishes to pick from. Both keep the bed on the wall opposite the door and the wardrobe on the wall beside it.

Placement

Queen bed centred on the wall opposite the door, about 1 m clear to the wardrobe and 0.9 m at the foot. Nook by the patio kept empty for the walk.

Colour

A: sand limewash wall, cream headboard, rust and mustard bedding. B: ivory moulding, cognac headboard, olive throw.

Purpose

A welcoming room for family and guests, with full hanging storage and nothing in the way.

Design

A uses a walnut framed cane wardrobe and black wall sconces. B uses a fluted greige wardrobe and picture moulding. Neither has a mirror shutter.

04 · Hallway

A short gallery

A small passage, so it gets one idea: our photos in slim frames and a single soft pendant.

Placement

Frames on the solid stair wall, centred at 1450 mm. Pendant bottom at 2.2 m or higher so nothing touches your head.

Colour

Warm white walls with walnut and black frames. The light sets the mood.

Purpose

A passage you enjoy walking through, not just a corridor.

Design

No floor plants or furniture, so the full width stays usable. 4 to 7 frames, small and even.

05 · Wall & Curtains

Hiding the rod without a ceiling

Double layer curtains on a ceiling track, hidden inside a slim pelmet box. It works like a false ceiling edge, but only above the window.

ceiling slab pelmet box window sheer linen 240 deep140 face
  • Track Double ripple fold track fixed to the slab. Sheer at the glass, linen in front.
  • Box About 240 mm deep with a 140 mm face, tight to the ceiling. Wall to wall if the window is close to a corner, otherwise 300 mm past each side so curtains stack off the glass.
  • Finish Walnut veneer in the living room to match the console. Painted wall ivory in bedrooms so it disappears.
  • Fabric Ivory voile sheer, taupe linen front. Blackout lined in bedrooms. 2 to 2.5x fullness, hem 10 mm off the floor.
  • Clearances Keep 150 mm from the AC, and leave a power point inside for a future motor.